
NEXUS ATHENS RESIDENCES
Modern boutique residences · Central Athens
OVERVIEW
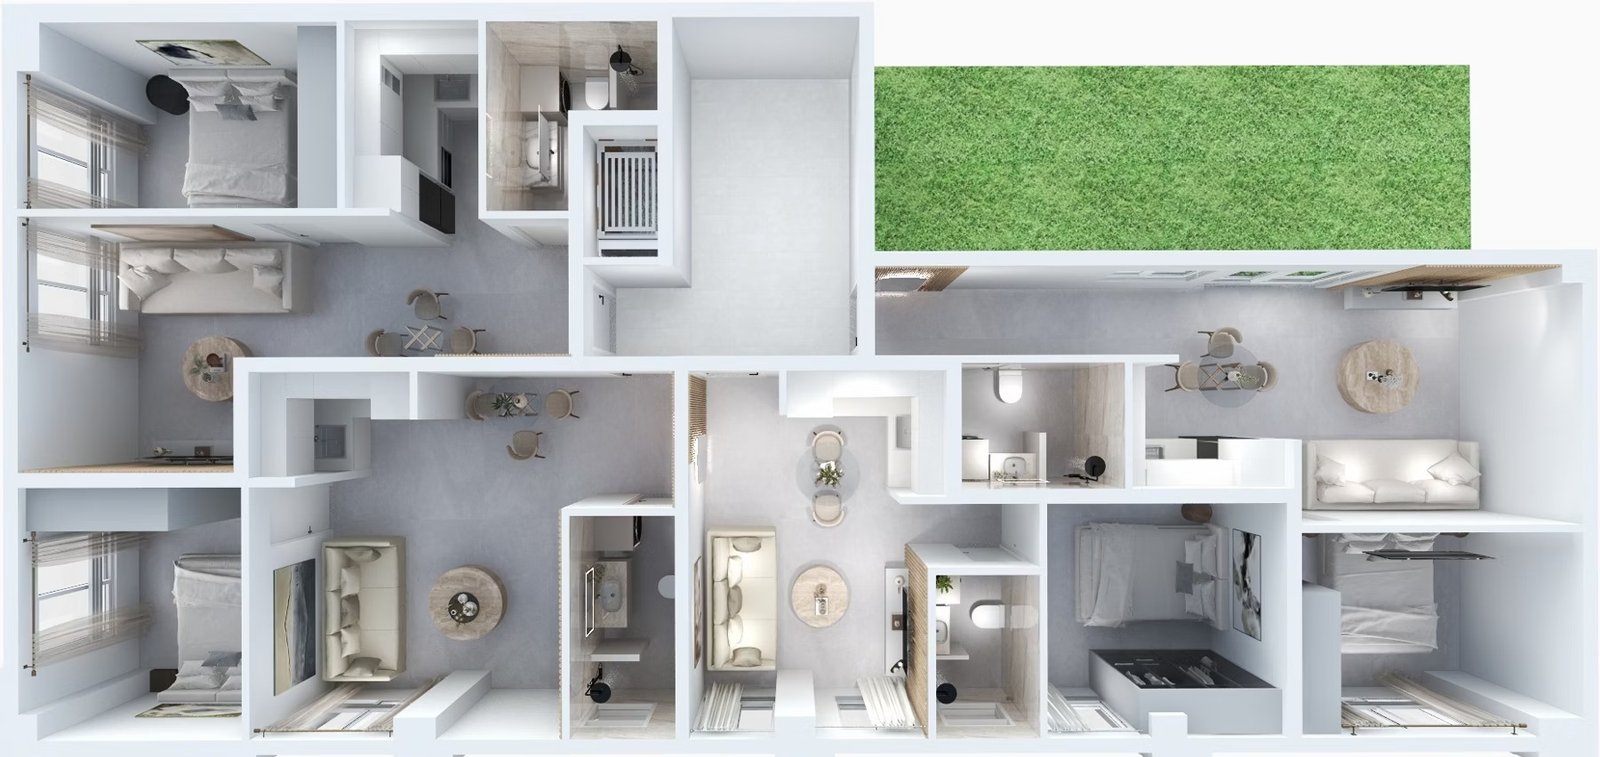
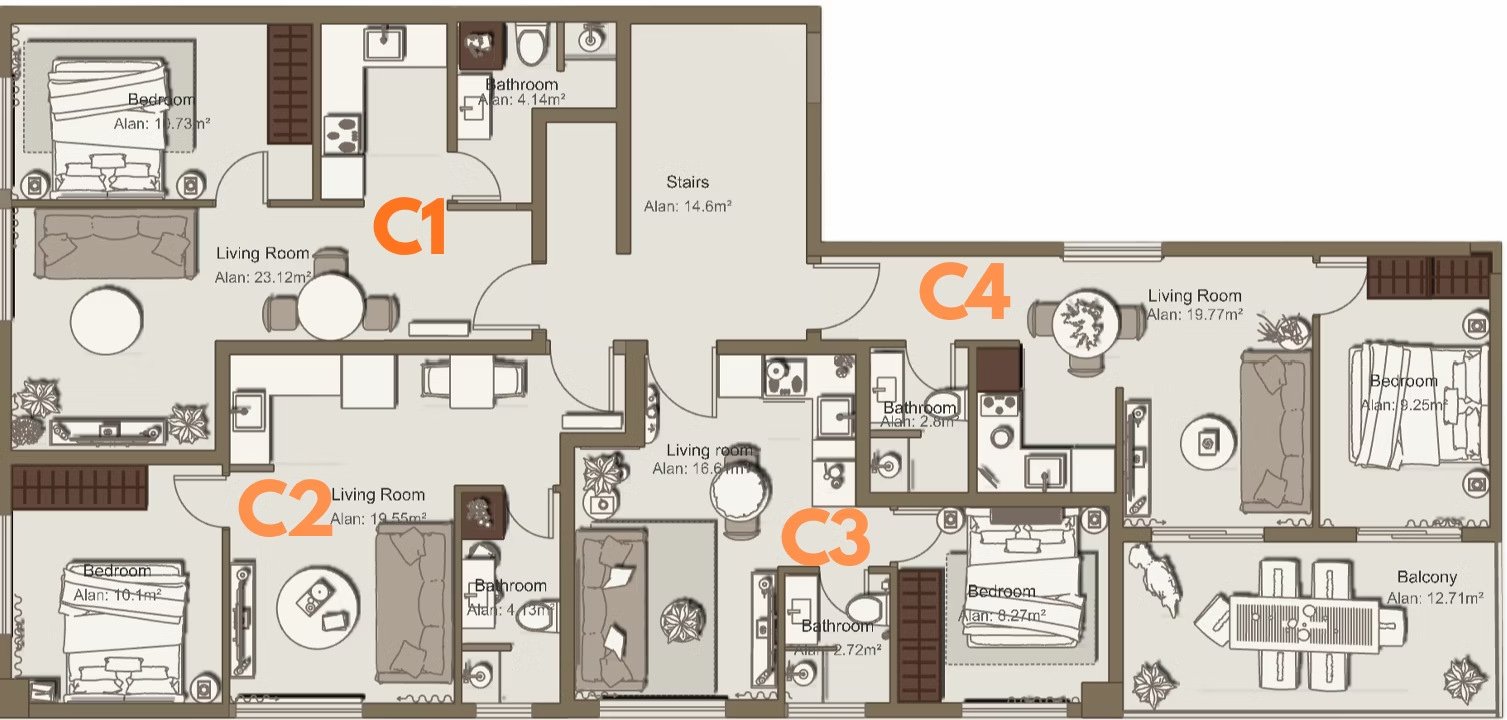
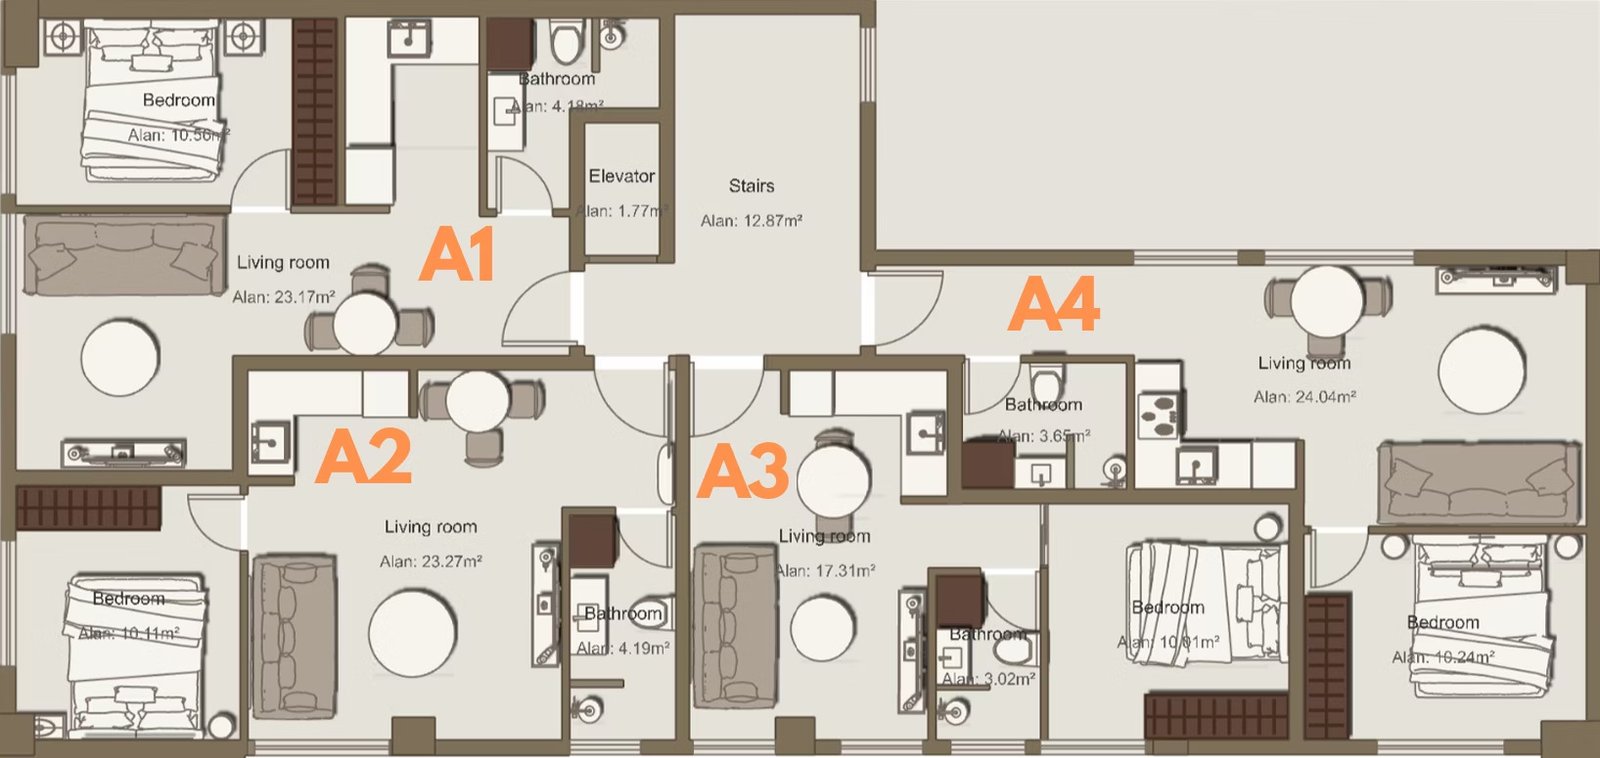
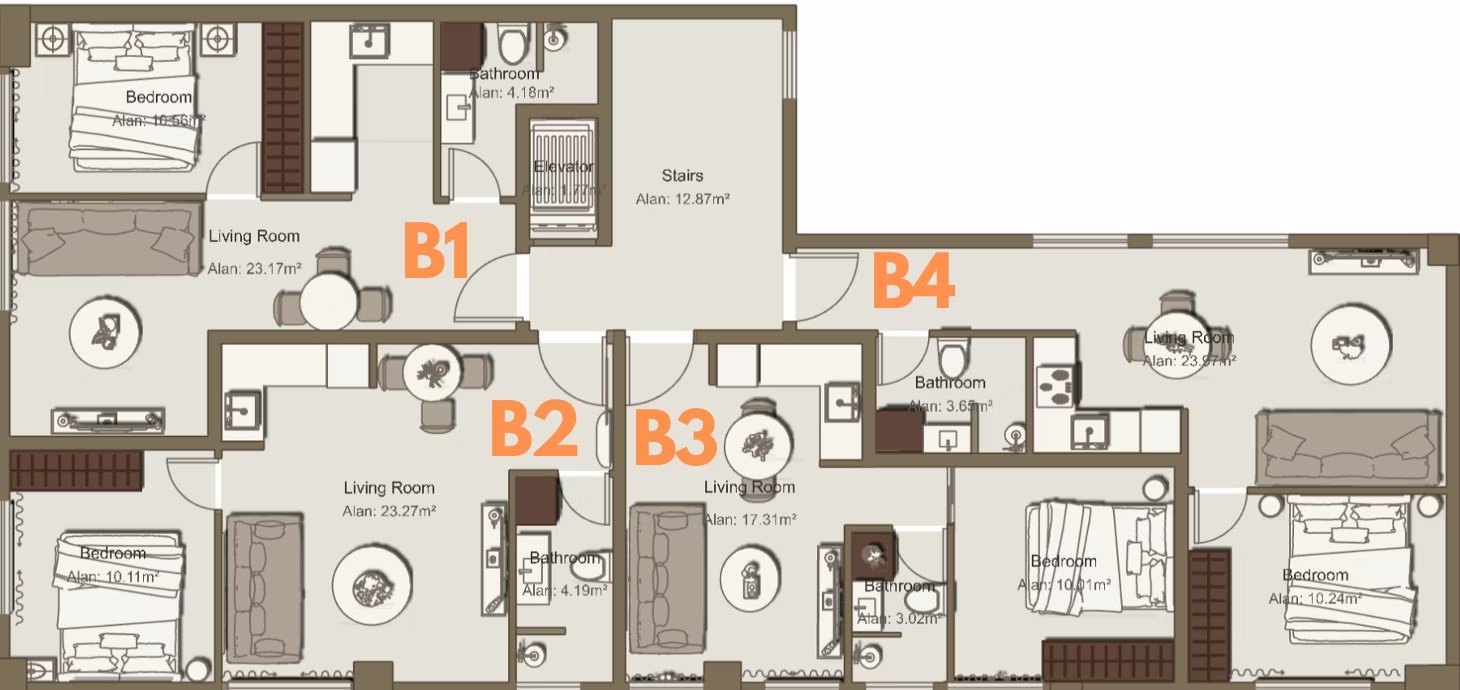
Nexus Athens Residences is a comprehensively renovated four-floor building of 14 one-bedroom apartments in the cultural core of central Athens. The renovation rebuilds all technical infrastructure from scratch, including a new elevator, energy-efficient facades and full heat and sound insulation, with open-plan interiors designed to maximise light and space efficiency, and roof-terrace units on the top floor.
Three hundred metres from Metaxourgio metro and minutes from Omonia, the National Theatre and the Gazi and Psyrri districts, the surrounding area is one of central Athens’ fastest-appreciating urban renewal zones. Each residence suits personal use or rental investment in a high-demand central district, and qualifies under the Greek Golden Visa Program.
UNIT MIX
| Unit | Bedrooms | Area (sqm) | Price | Status |
|---|---|---|---|---|
| A1 | 1 | 42.6 | €290,000 | Available |
| A2 | 1 | 44.1 | €295,000 | Available |
| A3 | 1 | 33.85 | €285,000 | Sold |
| A4 | 1 | 77.9 | €300,000 | Available |
| B1 | 1 | 42.6 | €290,000 | Available |
| B2 | 1 | 44.1 | €300,000 | Available |
| B3 | 1 | 33.85 | €270,000 | Available |
| B4 | 1 | 45.45 | €290,000 | Available |
| C1 | 1 | 42.6 | €275,000 | Available |
| C2 | 1 | 43.1 | €290,000 | Available |
| C3 | 1 | 29.2 | €270,000 | Available |
| C4 | 1 | 50.62 | €285,000 | Reserved |
| D1 | 1 | 74.36 | €310,000 | Sold |
| D2 | 1 | 68.92 | €300,000 | Available |
14 residences · 11 available · from €270,000

Nexus Athens Residences Brochure
The full project presentation: architecture, residence layouts, materials, the neighbourhood and the investment case.
Gallery


Ownership structure, title status, planning permits and legal due diligence summary. Available to qualified buyers and registered partners.